Save
Ask
Tour
Hide
Share
$1,250,000
3 Days On Site

3380 Saddlebrook Street
Las Vegas, NV 89141

For Sale|Single Family Residence|Active
3
Beds
4
Total Baths
3
Full Baths
1
Partial Bath
3,220
SqFt
$388
/SqFt
2004
Built
Subdivision:
Resort Villas At Southern Highlands Amd
County:
Clark
Listing courtesy of Change Real Estate, LLC (702) 848-2971
Call Now: 702-553-3109
Is this the listing for you? We can help make it yours.
702-553-3109
3380 Saddlebrook Street3380 Saddlebrook Street3380 Saddlebrook Street3380 Saddlebrook Street
Save
Ask
Tour
Hide
Share

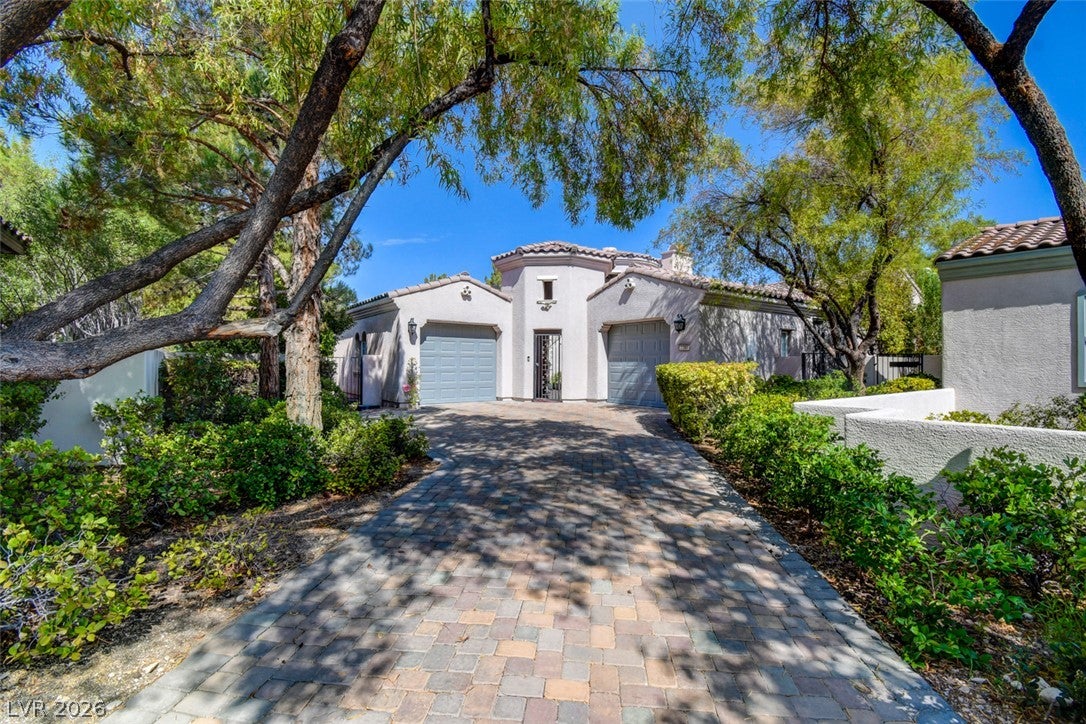
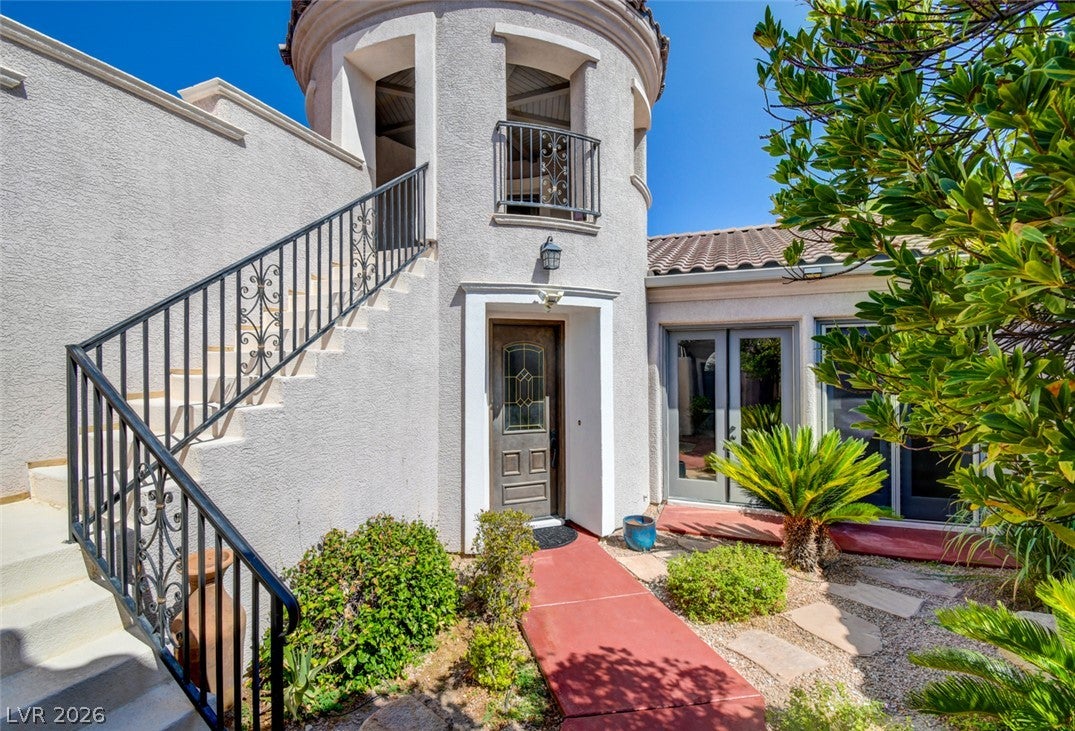
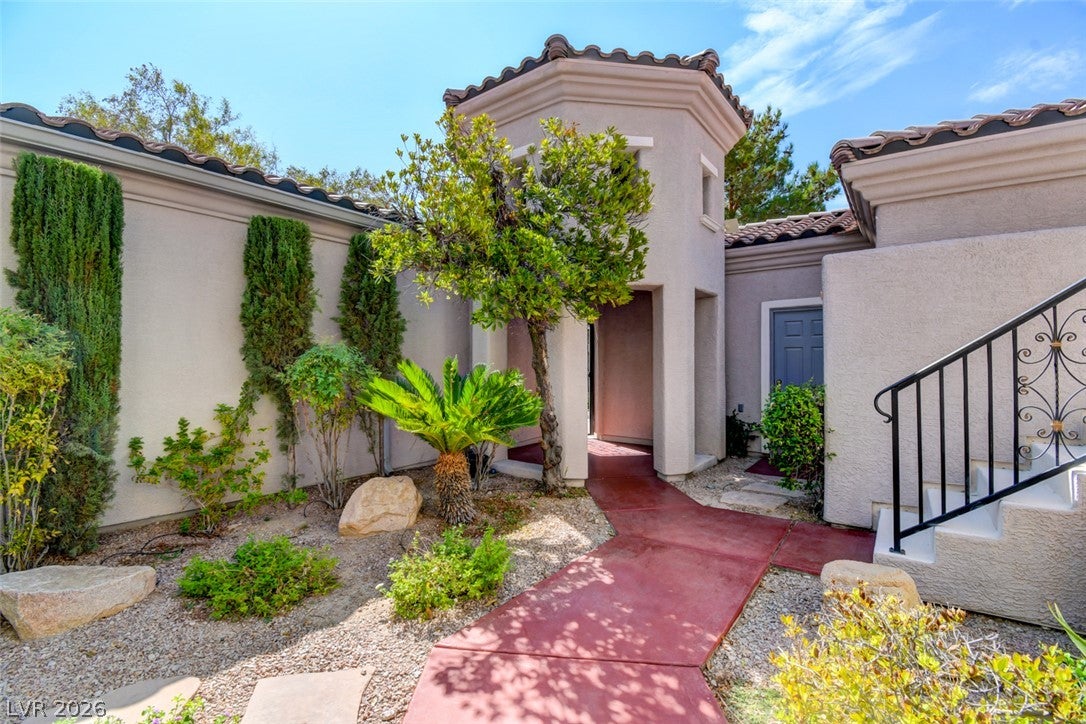
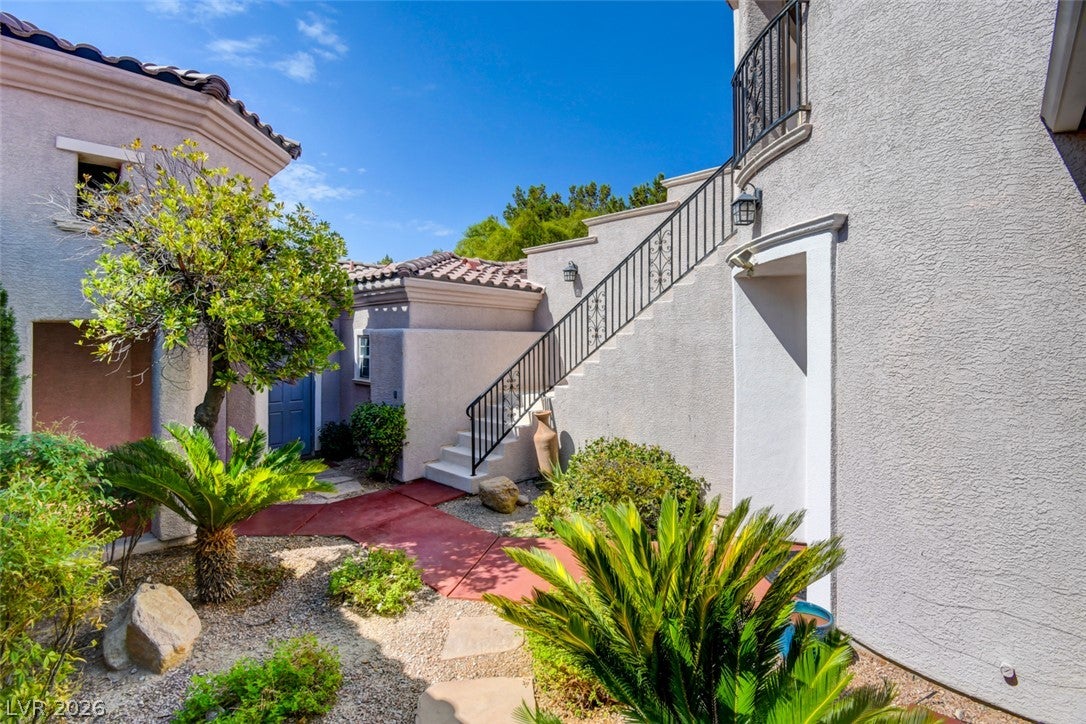
Welcome to 3380 Saddlebrook St, a stunning Tuscan-style villa located in the prestigious guard-gated Southern Highlands Country Club in South Las Vegas. Offering 3,220 square feet of elegant living space, this 3-bedroom, 3.5 bathroom residence is an exceptional luxury real estate opportunity for those seeking tranquility paired with world-class amenities. The Residence: This meticulously designed property primarily lives as a highly desirable single-story home with a unique and versatile layout. A standout architectural feature is the expansive private courtyard, leading to a separate upstairs 30x18 game room currently setup as a home theater; but perfect for a private office, or entertaining lounge. Situated on a beautifully landscaped lot, the home boasts gorgeous exterior finishes, attached garages, and a thoughtfully appointed interior. The Lifestyle & Community: Living behind the guard gates of the Southern Highlands Country Club means experiencing the pinnacle of South Las Vegas living. This sought-after master-planned community is renowned for its tree-shaded streets, unparalleled privacy, and security. Residents enjoy beautifully maintained neighborhoods with access to lush parks, outdoor trails, and boutique shopping or dining at the nearby Southern Highlands Marketplace. Prime Location & Attractions: Positioned in the booming South Las Vegas corridor, this home offers a serene suburban retreat with rapid access to the city's best entertainment. You are just minutes away from The M Resort Spa Casino, featuring world-class dining, upscale gaming, and premier spa experiences. Commuting is a breeze with immediate proximity to the I-15 Freeway, providing a quick drive to the world-famous Las Vegas Strip, Harry Reid International Airport, Allegiant Stadium, and T-Mobile Arena. Experience elevated luxury living. Schedule a private tour today!

Save
Ask
Tour
Hide
Share
Listing Snapshot
Price 
$1,250,000
Days On Site 
3 Days
Bedrooms 
3
Inside Area (SqFt) 
3,220 sqft
Total Baths 
4
Full Baths 
3
Partial Baths 
1
Lot Size 
0.18 Acres
Year Built 
2004
MLS® Number 
2807896
Status 
Active
Property Tax 
$5,007
HOA/Condo/Coop Fees 
$954 monthly
Sq Ft Source 
N/A
Friends & Family
Recent Activity
3 days agoListing first seen on site
4 days agoListing updated with changes from the MLS®
General Features
Acres 
0.18
Attached Garage 
Yes
Direction Faces 
South
Disclosures 
Covenants Restrictions Disclosure
Garage 
Yes
Garage Spaces 
2
Green Energy Efficient 
Windows
Parking 
AttachedGarageGarage Door OpenerInside EntrancePrivate
Property Sub Type 
Single Family Residence
Security 
Gated Community
Sewer 
Public Sewer
SqFt Total 
3220
Style 
TwoStory
Utilities 
Cable AvailableUnderground Utilities
Water Source 
Public
Zoning 
Single Family
Interior Features
Appliances 
Built-In Gas OvenDryerDishwasherGas CooktopDisposalMicrowaveRefrigeratorWasher
Cooling 
Central AirElectric
Fireplace 
Yes
Fireplace Features 
Family RoomGasGlass Doors
Fireplaces 
1
Flooring 
CarpetTile
Heating 
Natural GasCentral
Interior 
Smart ThermostatMaster Downstairs
Laundry Features 
Gas Dryer HookupLaundry RoomSink
Window Features 
Window CoveringsBlindsDouble Pane WindowsInsulated WindowsWindow Treatments
Bedroom 2 
Dimensions - 12x11Description - Closet,Mirrored Door
Bedroom 3 
Dimensions - 12x11Description - Closet,Mirrored Door
Dining Room 
Dimensions - 14x13Description - Formal Dining Room
Great Room 
Dimensions - 22x20Description - Downstairs,Vaulted Ceiling
Kitchen 
Description - Breakfast Bar/Counter,Custom Cabinets,Granite Countertops,Island
Loft 
Description - Other
PrimaryBathroom 
Description - Double Sink,Make Up Table,Separate Shower,Separate Tub,Tub
PrimaryBedroom 
Dimensions - 17x15Description - Bedroom With Bath Downstairs,Downstairs,Pbr Separate From Other,Walk-In Closet(s)
Save
Ask
Tour
Hide
Share
Exterior Features
Exterior 
Private Yard
Fencing 
BlockBack Yard
Lot Features 
Landscaped
Patio And Porch 
PatioCovered
Roof 
Tile
Windows/Doors 
Window CoveringsBlindsDouble Pane WindowsInsulated WindowsWindow Treatments
Community Features
Association Amenities 
GatedSecurity
Association Dues 
954
Community Features 
Gated
Financing Terms Available 
CashConventionalVA Loan
HOA Fee Frequency 
Monthly
Horse Property 
None
Schools
School District
Unknown
Elementary School
Stuckey, Evelyn,Stuckey, Evelyn
Middle School
Tarkanian
High School
Desert Oasis
Listing courtesy of Change Real Estate, LLC (702) 848-2971


Listing information is provided by Participants of the Greater Las Vegas Association of Realtors. IDX information is provided exclusively for personal, non-commercial use, and may not be used for any purpose other than to identify prospective properties consumers may be interested in purchasing. Information is deemed reliable but not guaranteed. Copyright 2026, Greater Las Vegas Association of Realtors.
Last checked: 2026-08-14 07:30 PM UTC

Neighborhood & Commute
Source: Walkscore
Save
Ask
Tour
Hide
Share